Schüco AF UDC 80
Dynamic Schüco AF UDC 80 facade system platform - high level of design freedom for building individual buildings with unit structures
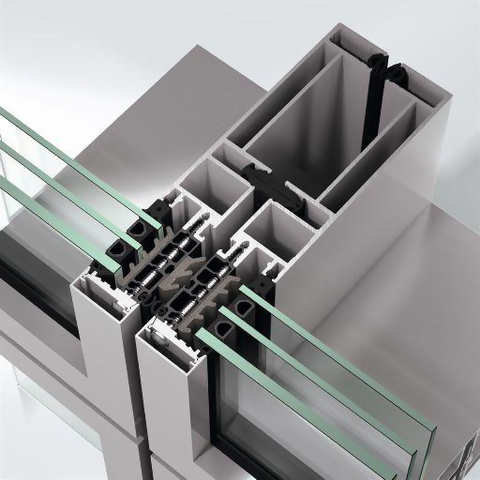


The Schüco AF UDC 80 (unit structured dynamic structure) facade is part of the Schüco AF UDC 80 façade system product range, which allows projects to be built as a unit structure with a wide range of design options.
Scalable and tested system components form the basis for efficient planning and production, as well as various application options for the system. This flexibility with maximum system reliability also facilitates optimum use of system components for project-specific unit-faced façade constructions.

The product portfolio of the Schüco AF UDC 80 façade consists of various design options with a framed appearance. Maximum facade transparency can be achieved with a continuous narrow profile surface width of 80 mm. Lid covers are available as design options; they enable a visually reduced face width of only 65 mm with a consistently high load-bearing structure. This means that 3000 x 4000 large format unit sizes and maximum unit weights up to 1000 kg are possible.
In terms of energy efficiency, the Schüco AF UDC 80 façade sets new standards with Uf values as low as 0.86 W / m²K, including the screw factor.

Another benefit of the system is high design freedom. Opaque unit sections can be designed with various materials such as sheet metal, printed glass and natural stone. These can be embedded in the facade unit or integrated with the console to create deep offsets using system attachments components.
The concealed Schüco ZIP Design Screen, which is stable in windy conditions and has guide tracks integrated into the profile, with textile sun-shading, cooling loads in the building can be reduced while maintaining the attractive facade architecture.
In places where floor-to-ceiling units are used, the required safety barrier loading is ensured by a transparent, profile-integrated spandrel safety barrier that blends seamlessly and attractively into the unitized façade appearance without cutting the profile.
The Schüco AF UDC 80 front can be combined with a Schüco AF UDC 80 CV with a concealed, overhead or parallel opening vent hole. In addition, a wide range of products are available for the use of carrier opening units, from the Schüco AWS windows and Schüco ADS doors to the super insulated Schüco AWS 114.SI series.
Product Benefits
- With its coordinated options and the option to use tested system components, the Schüco AF UDC 80 front system range provides maximum design flexibility and can be used in project-specific unit façade structures.
- Architecturally attractive lines in the building can be created by arranging units that are flexibly balanced horizontally and by angled wing profiles in the unit.
- Five different profile foundation depths with 80 mm face width at 2.5 kN / m2 wind loads for use in multi-storey buildings and skyscrapers Optionally, optionally profile with visually reduced face width of 65 mm without structural constraints in the carrier structure Elegant and solid framed appearance with profile system
- Energy-efficient system at passive house level with Uf values between 22 mm and 70 mm with glass thickness as low as 0.86 W / (m²K).
- Maximum transparency with unit size up to 3000 x 4000 mm and graded maximum unit weight up to 1000 kg
- Depending on demand, in the seal system of ± 5 mm, ± 10 mm or ± 15 mm, different expansion compensation horizontal connection gap Individual design option with flush mounted or bend configuration opaque units from metal plate to natural stone. transparent spandrel safety barrier integrated in the profile for its appearance
How can we help you?
You can request detailed information about our service from the contact form below.

 Duyurumuzu incelemek için tıklayınız